Common Commercial Fit-Out FAQs: Everything You Need to Know
Planning a commercial fit-out is an exciting opportunity to create a workspace that reflects your business, supports your team and makes better use of your space. However, if you're considering an office refurbishment or a new commercial interior, you may have questions about costs, timescales and what the process involves.
To help you get started, we've answered some of the most frequently asked questions about commercial fit-outs, covering everything from the initial planning stages to the finishing touches.
1. What Is a Commercial Fit-Out?
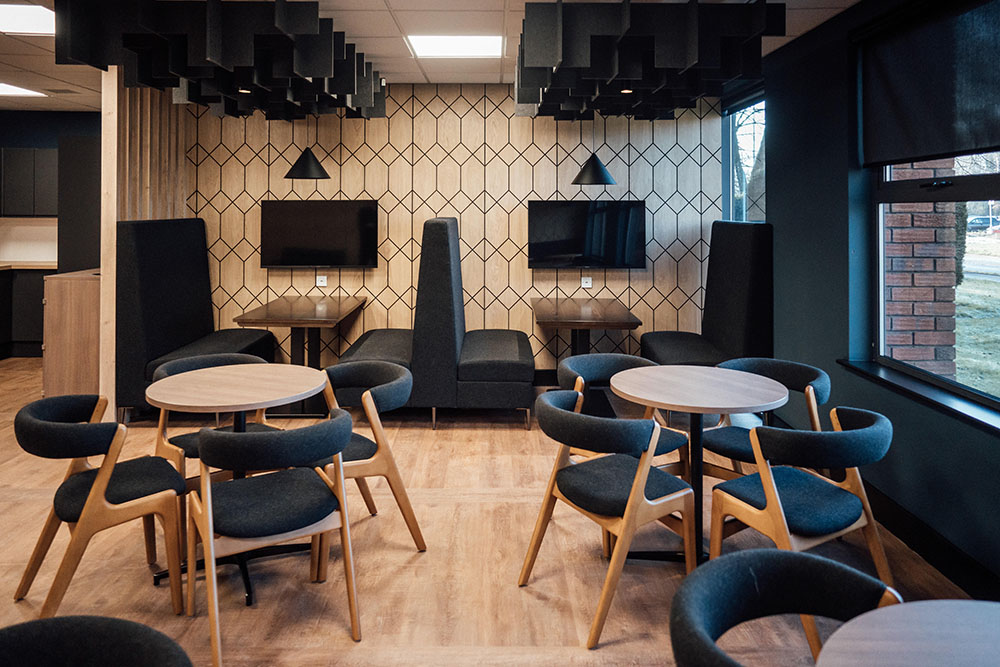
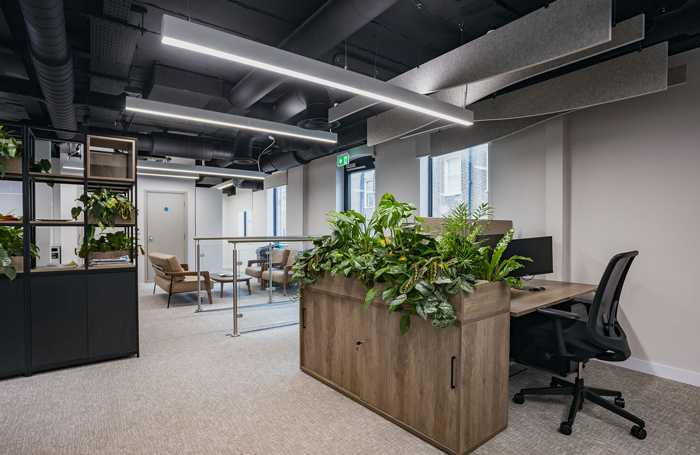
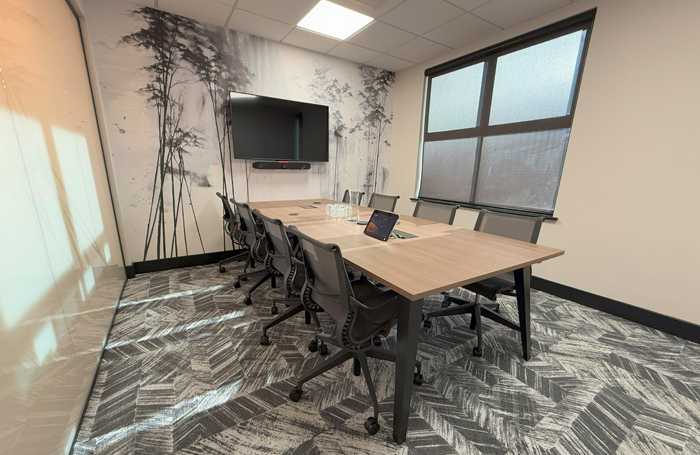
A commercial fit-out involves transforming an empty or existing commercial space into a functional environment suited to your business. This could include offices, meeting rooms, breakout areas, reception spaces and other working environments.
Depending on your requirements, a fit-out might involve:
- Installing partitions and creating new layouts.
- Electrical work, lighting and data cabling.
- Flooring, ceilings and decorating.
- Office furniture and storage solutions.
- Meeting rooms, kitchens and breakout spaces.
The aim is to create a practical, comfortable and professional space that supports your day-to-day operations.
2. How Much Does a Commercial Fit-Out Cost?
The cost of a commercial fit-out depends on several factors, including the size of the premises, the condition of the existing space, the materials selected and the complexity of the work.
A straightforward office refresh will generally involve different costs from a complete transformation requiring new layouts, mechanical and electrical installations, and bespoke finishes.
When planning your budget, it's worth considering the full scope of the project, including design, construction, furniture and any necessary compliance work. A clear brief and an early discussion with your fit-out contractor can help establish a realistic budget from the outset.
3. How Long Does a Commercial Fit-Out Take?
Timescales vary depending on the size and complexity of the project. Smaller refurbishments may take a few weeks, while larger office fit-outs can take several months from planning through to completion.
The process can involve design development, surveys, procurement, construction and final inspections. Material availability, approvals and changes to the original plans can also affect the schedule.
Working with an experienced fit-out team and agreeing on a clear programme helps keep the project organised and minimises unnecessary delays.
4. What Is the Difference Between a Fit-Out and a Refurbishment?
Although the terms are sometimes used interchangeably, there is a difference between a commercial fit-out and a refurbishment.
A fit-out typically focuses on making a space suitable for a particular business or purpose. This may involve creating new layouts, installing partitions, adding services and furnishing the interior.
A refurbishment generally involves improving or updating an existing space. This could include replacing flooring, redecorating, upgrading lighting or modernising tired office interiors.
Some projects combine both, particularly when a business wants to improve its existing premises while making the layout more suitable for its needs.
5. Can We Continue Working During an Office Fit-Out?
In many cases, yes. However, this depends on the type of work being carried out, the layout of your premises and the level of disruption involved.
Some businesses choose to complete their fit-out in phases, allowing parts of the office to remain operational while work takes place elsewhere. Others arrange temporary working arrangements to minimise disruption to staff and customers.
Discussing your working requirements early helps your contractor plan around important business activities, access needs and any areas that must remain operational.
6. Do We Need Planning Permission for a Commercial Fit-Out?
Not every commercial fit-out requires planning permission, but certain projects may need approval depending on the proposed changes, the building's use and its location.
Internal alterations may be possible without planning permission, but building regulations can still apply. Structural changes, changes of use, external alterations and work to listed buildings may require additional permissions or approvals.
It's important to establish which requirements apply before work begins. Your project team can help identify the relevant considerations and advise when specialist input or formal approval is needed.
7. What Does the Commercial Fit-Out Process Involve?
Every project is different, but most commercial fit-outs follow a series of key stages.
Initial consultation: Discuss your business, requirements, preferred style, budget and timescales.
Survey and design: Assess the existing premises and develop a layout that makes the best use of the available space.
Planning and preparation: Finalise the project scope, materials, costs, programme and any necessary approvals.
Construction and installation: Carry out the agreed work, which may include partitions, electrical installations, flooring, decorating and furniture installation.
Completion and handover: Check the finished space, address any outstanding items and prepare the premises for use.
Having a clear process helps everyone understand their responsibilities and keeps the project moving towards completion.
8. Can a Commercial Fit-Out Be Tailored to Our Business?
Absolutely. A well-planned fit-out should reflect how your business operates rather than simply following a standard office layout.
For example, a business that regularly hosts clients may prioritise a welcoming reception and professional meeting rooms. A collaborative team might benefit from open-plan work areas and breakout spaces, while a business handling confidential information may need more enclosed offices.
Your fit-out can also incorporate your branding, preferred colours, signage, furniture and other design features to create a consistent identity throughout the premises.
9. What Should We Consider Before Starting a Commercial Fit-Out?
Good preparation can make a significant difference to the success of your project. Before work begins, consider what you want to achieve and how the finished space needs to function.
Some important points include:
- Budget: Establish a realistic budget and allow for unexpected costs.
- Timescales: Consider lease dates, business commitments and your preferred completion date.
- Space requirements: Think about team sizes, meeting rooms, storage and future growth.
- Design and branding: Decide how you want the space to look and feel.
- Technology and services: Consider power, lighting, data connections, ventilation and other building services.
- Compliance: Identify any relevant building regulations, fire safety requirements and accessibility considerations.
Having these details ready makes it easier to develop a practical brief and work towards a solution that meets your needs.
10. How Do We Choose the Right Commercial Fit-Out Contractor?
Choosing the right contractor is an important part of achieving a successful result. Look for a team with relevant commercial experience, a strong portfolio and an approach that aligns with your project requirements.
It's worth asking about their experience with similar spaces, how they manage budgets and timescales, and who will oversee the project from start to finish. Previous client feedback and completed projects can also help you understand the quality of their work.
Clear communication is equally important. You want a contractor who understands your priorities, keeps you informed and works with you to resolve challenges throughout the process.
Planning a Commercial Fit-Out?
Whether you're updating an existing office or transforming a commercial space, careful planning can help you create an environment that works for your business now and in the future.
At Vision Projects, we specialise in commercial office fit-outs and interiors, helping businesses across Leicester, Nottingham, Derby, Birmingham and the wider Midlands create practical, professional working environments.
If you're considering a commercial fit-out, get in touch with Vision Projects to discuss your requirements and explore the possibilities for your space.