
Fit Out vs Renovation: 5 Essential Rules for Your Next Workspace Upgrade
When you look around your current workplace, you might feel it is time for a change. Perhaps your team has outgrown its current layout, or your space feels a bit dated and disconnected from your evolving company culture. When planning a commercial workspace upgrade, two terms appear constantly: “fit out” and “renovation”.
While they are often used interchangeably in casual conversation, choosing the wrong strategy can impact your project timelines, compliance requirements, and your overall budget.
Understanding the structural and commercial differences in the fit out vs renovation debate ensures you select the exact service your workspace needs to thrive.
What is a Commercial Fit Out?
A commercial fit out is the process of taking a structural shell—often handed over by a landlord or developer—and transforming it into a fully usable, operational workspace. When exploring a fit out vs renovation, we typically categorise these into three distinct phases based on how complete the space is:
- Shell and Core: This is the baseline structural framework. The building has its external walls, concrete floors, glazing, and core common areas (such as structural stairwells or shared toilets), but the interior is entirely bare.
Category A (Cat A): This stage brings the space up to a basic rentable standard. It includes primary mechanical and electrical services, suspended ceilings, raised flooring, basic lighting, and fire alarm systems. It is functional but completely devoid of branding or unique layouts.
Category B (Cat B): This is where your brand comes alive. A Cat B fit out is completely bespoke to your business operations. It includes building partition walls for meeting rooms, installing custom tea points or break-out spaces, laying down specific carpets, installing specialised furniture, and configuring data infrastructure.
Essentially, a fit out focuses on populating an empty or newly acquired shell to make it fit for your everyday business requirements.
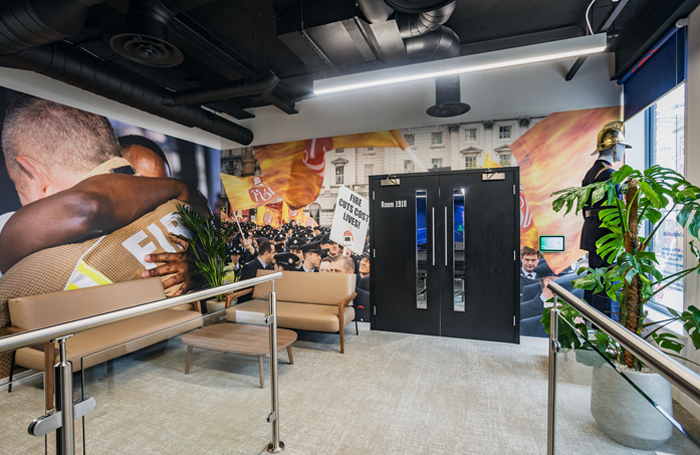
What is a Commercial Renovation?
A commercial renovation (often referred to as a refurbishment) involves taking an existing, operational space and altering, updating, or repairing it. Unlike a fit out, you are not starting from a blank canvas.
Renovations are typically driven by a need to refresh outdated interiors, repair structural wear and tear, or adapt an old layout to modern demands—such as introducing hybrid working booths or improving energy efficiency. A renovation can range from aesthetic updates (like painting and replacing old carpets) to heavy structural work, such as tearing down interior walls to create an open-plan environment. Evaluating a fit out vs renovation helps define your exact structural parameters.
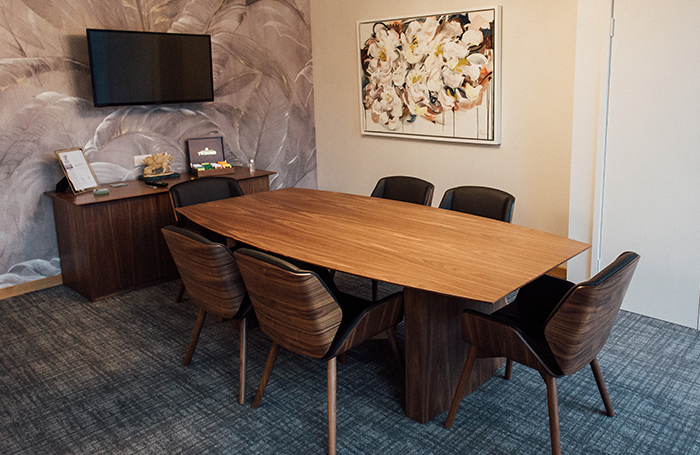
| Feature (Fit Out vs Renovation) | Commercial Fit Out | Commercial Renovation |
| Starting Point | An empty shell or a generic landlord space (Cat A). | An established, lived-in workspace environment. |
| Primary Goal | Creating a functional workspace from scratch. | Updating, repairing, or modernising an existing space. |
| Structural Changes | Installing initial walls, partitions, and utilities. | Modifying or removing existing walls and finishes. |
| Typical Trigger | Moving into a new building or expanding to new floors. | Outgrowing a current setup or updating a dated design. |
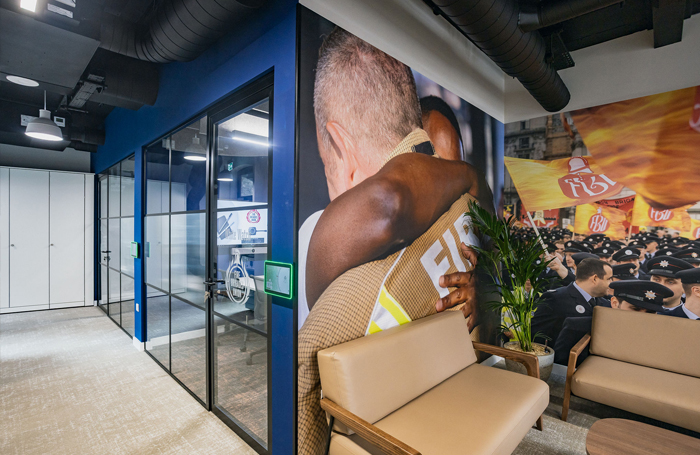
Fit Out vs Renovation: The Main Differences
To choose the best route for your property strategy, let’s break down how the fit out vs renovation comparison impacts the actual delivery of your project.
1. The Baseline Condition of the Building
The most obvious differentiator is the structural state of the property when work begins. If your business has just signed a lease on a newly built development with exposed concrete and dangling wires, you are undertaking a fit out. If your team has been working in the same location for a decade and the carpets are fraying, the kitchen is dated, and the lighting is inefficient, you are looking at a renovation. This baseline determines where you stand on the fit out vs renovation spectrum.
2. Project Scope and Structural Planning
In a fit out vs renovation scenario, the scope of a fit out is naturally structured around installation. You are mapping out data cables, positioning power tracks, and deciding where to erect partition walls for the very first time.
A renovation involves a heavy phase of strip-out and demolition before anything new can be built. You must safely remove existing joinery, old air conditioning units, and redundant wiring without compromising the building’s active services. This makes structural planning unique for each path.
3. Regulations and Landlord Approvals
Both paths require strict adherence to UK Building Regulations, particularly concerning fire safety, accessibility, and emergency escapes. When weighing a fit out vs renovation, the approval pathways often differ:
Fit Outs: Usually require a formal Licence for Alterations from the landlord, as you are establishing new structural layouts and utility connections within their property shell.
Renovations: If you own the freehold, you have more freedom, but if you lease the space, you must check if your modifications breach your original lease agreements or trigger dilapidation clauses.
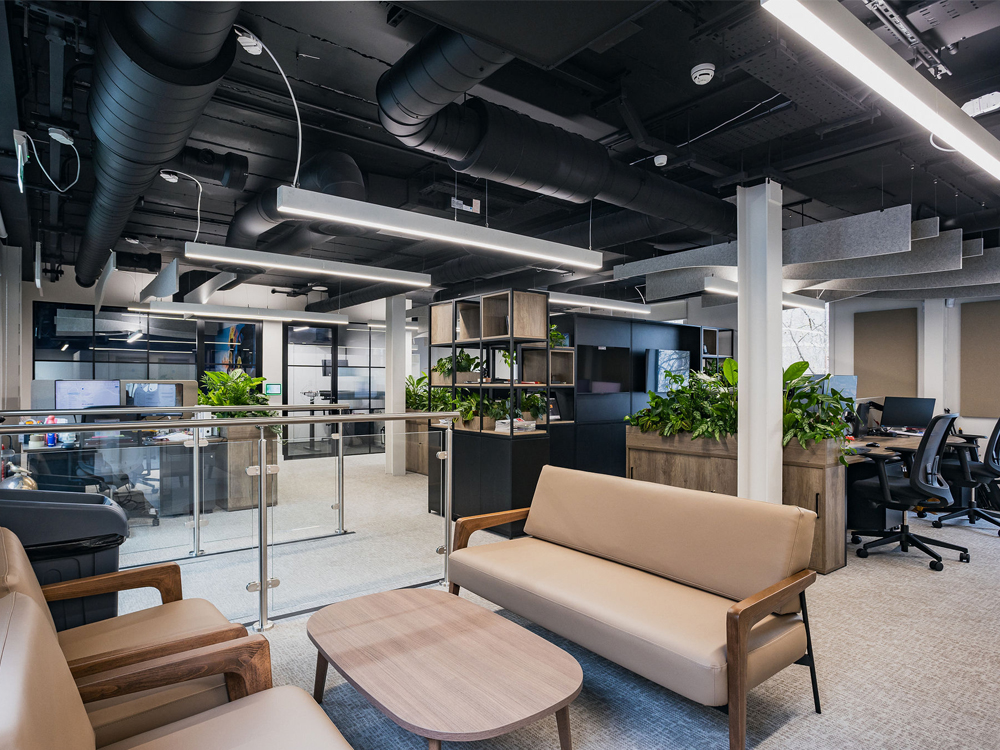
Fit Out vs Renovation: How to Choose the Right Route
If you are still weighing up whether to opt for a fit out vs renovation, ask yourself the following structural questions:
Are you moving or staying put?
If you are relocating your headquarters or opening a secondary regional office, you will almost certainly require a fit out to tailor the new commercial space to your workflow. If you want to avoid the disruption of moving but need to boost team morale and productivity, a phased renovation of your current premises is the ideal choice. Deciding whether to move simplifies the fit out vs renovation choice.
What is the true state of your current infrastructure?
Look beyond the cosmetic finishes. If your office layout works perfectly but the air conditioning is failing and the lighting is driving up your energy bills, a targeted mechanical renovation is the answer. If the entire floor plan feels restricted and fails to support collaboration, stripping the floor down to its core for a complete Cat B fit out style overhaul is the better long-term investment.
Overlapping Elements: Where the Lines Blur
While the technical definitions in the fit out vs renovation debate are distinct, the practical execution frequently overlaps. For instance, a major workplace transformation often combines both fields. If you acquire a poorly maintained older building, a contractor will first need to perform a comprehensive renovation to fix old plumbing and structural issues, followed immediately by a bespoke commercial fit out to bring your brand identity and workspace design to life.
Regardless of the path you choose, success relies on thorough space planning, sustainable material choices, and minimal disruption to your daily business operations.
Partner with the Workspace Experts
Whether your business requires a precise category B fit out for a brand-new space or a modern, sustainable renovation of your current office, Vision Projects handles the entire journey from initial concept to final handover. Our experienced team balances creative design with technical engineering to settle the fit out vs renovation question for your property portfolio and deliver workspaces that inspire productivity and support business growth.
If our insights have helped clarify your project goals, we would appreciate it if you could share your feedback! Please leave us a review on our Google Review Page.
Ready to transform your commercial workspace? Contact the Vision Projects team today to discuss your upcoming project requirements.